HVAC Air Cycle: Complete Airflow Reference
A commercial HVAC system doesn't just "blow air" — it moves, conditions, distributes, returns, and sometimes exhausts air in one continuous cycle. Once you can trace that full loop from outdoor intake back to outdoor exhaust, the whole alphabet of HVAC abbreviations — OA, RA, MA, SA, EA, MUA — stops being a memorization problem and becomes a map of where you are in the cycle.
The whole cycle in one line: Outdoor Air → Intake → Damper → Filter → Mixing Box → Heating/Cooling → Supply Fan → Supply Duct → Diffusers → Occupied Space → Return Grille → Return Duct → back to the Mixing Box. At the same time, part of the return air is diverted to exhaust, and make-up air is brought in to replace whatever was intentionally exhausted. Every HVAC abbreviation you'll see — OA, RA, MA, SA, EA, MUA — just names a checkpoint on this one loop.
The Airflow Path
Before the terminology, it helps to see the whole path air takes through the system — from outside, through conditioning, into the occupied space, and back out again. Everything below is one stage of this loop.
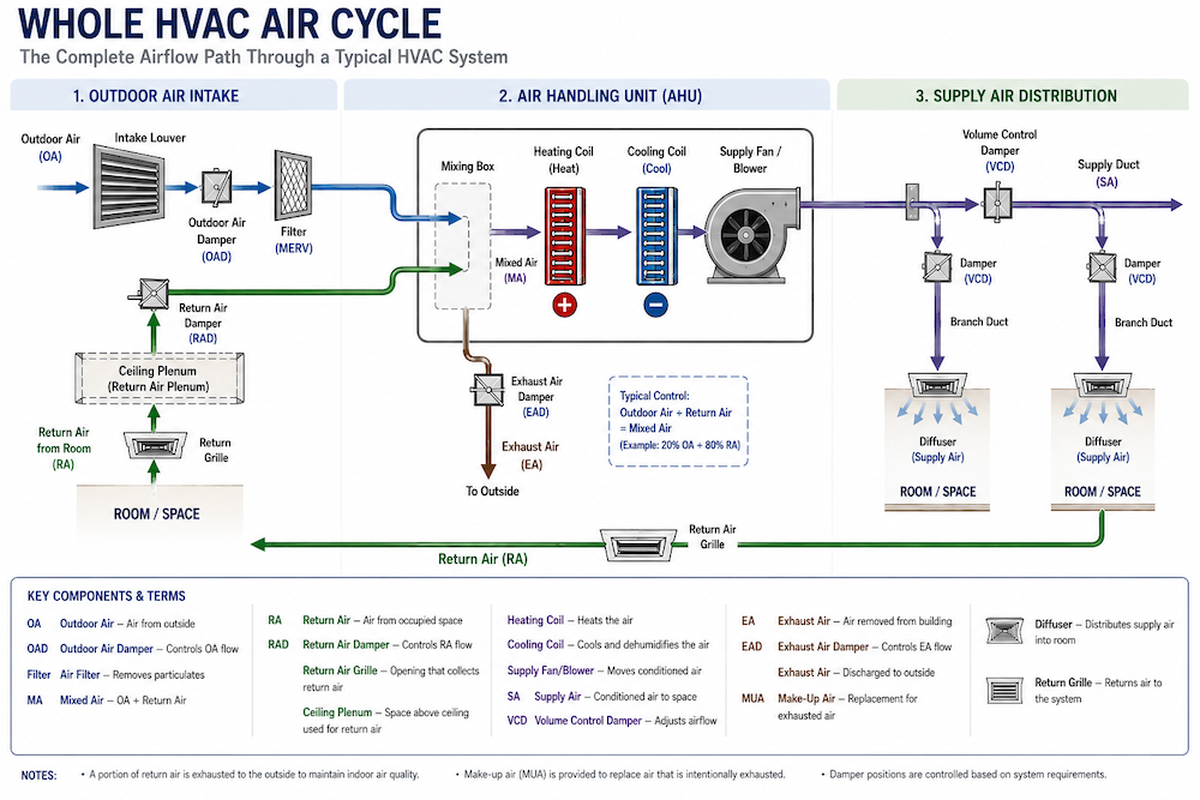
Two side loops branch off this main cycle: some return air is diverted to exhaust instead of being recirculated, and make-up air is brought in from outside to replace whatever was intentionally exhausted so the building doesn't go negative on pressure.
HVAC Terminology Reference
Every abbreviation below is a named checkpoint on the airflow path above — knowing where each one sits in the cycle is most of what you need to remember what it means.
| Abbreviation | Term | Function |
|---|---|---|
| OA | Outdoor Air | Air brought in from outside for ventilation and dilution of indoor contaminants. |
| OAD | Outdoor Air Damper | Controls the quantity of outdoor air entering the system. |
| RA | Return Air | Air returning from the occupied space, carrying CO₂, heat, moisture, and other indoor contaminants. |
| RAD | Return Air Damper | Controls the return-air flow rate back toward the mixing box. |
| MA | Mixed Air | The combination of outdoor air and recirculated return air, produced in the mixing box. |
| SA | Supply Air | Conditioned air delivered from the HVAC system to occupied spaces. |
| SAT | Supply Air Temperature | The temperature of the air leaving the AHU toward the supply duct. |
| RAT | Return Air Temperature | The temperature of air returning from the occupied space. |
| MAT | Mixed Air Temperature | The temperature of the air after outdoor and return air are combined. |
| EA | Exhaust Air | Air intentionally removed from the building rather than recirculated. |
| EAD | Exhaust Air Damper | Controls the amount of air discharged to the outdoors. |
| MUA | Make-Up Air | Replacement air brought in specifically to compensate for air that was intentionally exhausted. |
| MAU | Make-Up Air Unit | Dedicated equipment that filters, heats, cools, humidifies, or dehumidifies make-up air before introducing it. |
| AHU | Air Handling Unit | The central equipment that conditions and moves air — contains the mixing box, filters, coils, and supply fan. |
| RTU | Rooftop Unit | Packaged HVAC equipment installed on a roof, combining most AHU functions in one unit. |
| VAV | Variable Air Volume | System design that varies the supply airflow delivered to each zone. |
| CAV | Constant Air Volume | System design that supplies a relatively constant airflow to each zone. |
| VCD | Volume Control Damper | Adjusts airflow through a duct, manually or mechanically controlled. |
| FD | Fire Damper | Life-safety device at duct penetrations through fire-rated assemblies, limiting fire spread. |
| SD | Smoke Damper | Controls smoke movement through the HVAC system. |
| FSD | Fire/Smoke Damper | Combines both fire and smoke-control functions in one device. |
| DX | Direct Expansion | Refrigerant-based cooling method used in some cooling coils. |
Bringing Air In: Outdoor Air & Intake
Outdoor Air (OA) Stage 1
Outdoor air is brought into the building from outside, and it does more than one job: it dilutes indoor contaminants, provides ventilation, controls CO₂ levels, replaces some exhausted air, and maintains acceptable indoor air quality overall. You'll also see it called "fresh air" (less precise) or "ventilation air."
Key distinction: outdoor air and make-up air are related but are not always the same thing — more on that below.
Outdoor Air Intake, Louver & Damper
The outdoor air intake is the opening where outside air enters the system, typically built from an intake louver, weather hood, bird screen, and outdoor-air damper. Intake location matters — it should sit away from vehicle exhaust, building exhaust outlets, loading areas, or industrial process sources, so the system isn't drawing in the very contaminants it's meant to dilute.
The intake louver is the set of angled blades at the opening: it lets air in while reducing rain and snow penetration and limiting entry of birds and debris.
The Outdoor Air Damper (OAD) regulates how much outdoor air (QOA) actually enters — open, partially open, or closed. Modern systems modulate this automatically based on occupancy, pressure, temperature, or air-quality sensors.
Air Coming Back: The Return-Air System
Return Air (RA) Stage 2
Return air is air that has circulated through the occupied space and is heading back toward the AHU. By the time it returns, it may carry CO₂, heat, moisture, dust, fibres, odours, and other indoor contaminants picked up in the room. From here it's either recirculated back through the system or exhausted outdoors.
A return air grille is the opening that collects this air — in ceilings, walls, or corridors. Simple distinction worth remembering: a diffuser distributes supply air, a return grille collects return air.
Ceiling Return-Air Plenum
The space above a suspended ceiling can double as an air pathway. When it's intentionally used to carry return air, it's called a return-air plenum, and the typical sequence is Room → Return Grille → Ceiling Return-Air Plenum → Return Duct/Damper → AHU. Not every building uses its ceiling this way — some route return air through dedicated ductwork instead.
Combining the Streams: Mixing Outdoor & Return Air
Mixing Box & Mixed Air (MA) Stage 3
The mixing box is the section of the AHU where outdoor air and recirculated return air are combined into mixed air, using a set of outdoor-air, return-air, and exhaust-air dampers plus sensors and controls.
For example, a system running 20% outdoor air and 80% return air produces a mixed-air stream in that proportion. Some of the return air can also be diverted straight to exhaust instead of being recirculated back into the mix — that split is what the exhaust and make-up air dampers manage.
Heating & Cooling the Air
Heating Coil & Cooling Coil
After mixing, air passes through conditioning components. A heating coil raises air temperature when needed, using hot water, steam, electric resistance, gas, or a heat pump as the source. A cooling coil lowers air temperature using chilled water, direct expansion (DX) refrigerant, or a heat pump.
Dehumidification side effect: when warm, humid air is cooled below its dew point, water condenses on the coil and drains away — so a cooling coil often removes moisture as a byproduct of cooling, not just heat.
Humidification & Dehumidification
A humidifier adds moisture when indoor humidity is too low — common in offices, hospitals, laboratories, museums, and manufacturing facilities where dry air causes problems. Dehumidification removes moisture, most commonly by cooling air below its dew point so the excess water condenses and can be drained off.
Moving the Air: Fans & the Q=VA Relationship
Supply Fan / Blower Stage 4
The supply fan (or blower) moves conditioned air through the supply-duct system, providing the pressure needed to overcome resistance from filters, coils, ducts, dampers, diffusers, grilles, and every other fitting along the way.
The Fundamental Airflow Equation
Rearranged for velocity: V = Q ÷ A. This one relationship explains a lot of duct design intuition:
- If duct area increases while airflow stays constant, velocity decreases.
- If duct area increases while velocity stays constant, airflow increases.
Cross-sectional area itself depends on duct shape: round duct uses A = πD²/4 (D = inside diameter), square duct uses A = S × S (S = side length), and rectangular duct uses A = W × H (width × height).
Delivering the Air: Supply Distribution, Dampers & Diffusers
Supply Air (SA) & Supply Duct Stage 5
Supply air is the conditioned air delivered to occupied spaces, typically described by its Supply Air Temperature (SAT) — for example, "SAT = 13°C." The supply duct carries it from the AHU through the building: AHU → Main Supply Duct → Branch Duct → Terminal/Diffuser → Room.
Dampers: Volume Control, Balancing, Fire & Smoke
A Volume Control Damper (VCD) adjusts airflow through a duct, manually or mechanically. A balancing damper is used during air balancing to bring actual airflow at each branch closer to the design target — e.g. Room A designed for 500 cfm but measured at 495 cfm, Room B designed for 400 but measured at 405.
Three dampers exist purely for life safety: a fire damper (FD) at duct penetrations through fire-rated walls or floors, limiting fire spread through the ductwork; a smoke damper (SD), which controls smoke movement through the system; and a fire/smoke damper (FSD), which combines both functions in one device.
Diffusers & Grilles
A supply air diffuser distributes conditioned air into the room, and doing that well means controlling throw, spread, air mixing, induction, occupant comfort, and draft risk — not just dumping air into the space. A return air grille collects air from the room and sends it into the return-air system. An exhaust grille collects air being intentionally removed — washrooms, kitchens, laboratories, chemical rooms, and other contaminated-area applications.
Removing & Replacing Air: Exhaust & Make-Up
Exhaust Air (EA) Stage 6
Exhaust air is air intentionally removed from the building rather than recirculated — bathroom exhaust, kitchen exhaust, laboratory exhaust, industrial process exhaust, or local exhaust ventilation (LEV). The typical sequence is Room → Exhaust Grille/Hood → Exhaust Duct → Exhaust Fan → Outside, and the Exhaust Air Damper (EAD) controls how much air is discharged. For industrial hygiene, exhaust systems matter because they can remove contaminants before they ever reach a worker's breathing zone.
Make-Up Air (MUA) Stage 7
Make-up air is replacement air brought in specifically to compensate for air that was intentionally exhausted — if a process exhausts 10,000 cfm, roughly 10,000 cfm of make-up air needs to come back in from outside, or the building runs into trouble.
Why it matters: insufficient make-up air causes negative building pressure, difficulty opening doors, backdrafting of combustion appliances, reduced exhaust-system performance, uncontrolled infiltration, comfort problems, and potential issues with combustion equipment.
A Make-Up Air Unit (MAU) is dedicated equipment built to introduce this replacement air — and depending on the application, it may be filtered, heated, cooled, humidified, or dehumidified before it enters the space.
Outdoor Air vs. Make-Up Air — Not Automatically the Same
These two terms get used interchangeably, but the design intent behind them is different:
Outdoor air is introduced primarily for ventilation, indoor air quality control, and occupancy-based ventilation needs.
Make-up air is introduced specifically to replace air that has been intentionally removed.
A system can use outdoor air to serve both purposes at once — but on the exam, the distinction to hold onto is why the air is being brought in, not just where it comes from.
The Industrial Hygiene Connection
Why This Matters Beyond Comfort
HVAC systems directly influence contaminant transport and worker exposure. A well-designed system can dilute contaminants, remove them, control airflow direction, maintain pressure relationships between spaces, provide required outdoor air, prevent contaminated air from migrating into cleaner areas, support local exhaust ventilation, and improve thermal comfort.
The one thing general HVAC doesn't replace: when a contaminant is generated at a specific source, general ventilation shouldn't be treated as a substitute for local exhaust ventilation (LEV). The preferred sequence for source control stays the same regardless of how good the building's general HVAC is:
Master Every CIH Equation
Q = VA is one of 98 equations covered on the CIH exam — Ventilation, Hood Airflow, Noise, Heat Stress, Radiation, and General Sciences & Statistics — each with worked practice problems and a built-in scientific calculator.
Try the CIH Equation Master →Radiation equations are free to try — no sign-up required
HVAC Air Cycle — Frequently asked questions
What is the difference between outdoor air and make-up air?
Outdoor air (OA) is brought in primarily for ventilation and indoor air quality — diluting contaminants and CO₂. Make-up air (MUA) is introduced specifically to replace air that has been intentionally exhausted from the building. A system can use outdoor air for both purposes, but the design intent is different: OA answers "how much fresh air do occupants need," MUA answers "how much air do we need to replace what we removed."
What does AHU stand for and what does it do?
AHU stands for Air Handling Unit — the central equipment that conditions and moves air through an HVAC system. It typically contains the mixing box, filters, heating and cooling coils, and the supply fan, and is the point where outdoor air and return air are combined into mixed air before being distributed.
What is the fundamental HVAC airflow equation?
Q = VA, where Q is volumetric airflow (cfm or m³/s), V is air velocity (fpm or m/s), and A is the cross-sectional area of the duct or opening (ft² or m²). For a fixed airflow rate, increasing duct area decreases velocity; for a fixed velocity, increasing duct area increases airflow.
Why is make-up air important?
Without adequate make-up air, a building that exhausts a large volume of air becomes negatively pressurized. This can cause difficulty opening doors, backdrafting of combustion appliances, reduced exhaust-system performance, uncontrolled infiltration, and comfort problems.
What is the difference between a diffuser and a return grille?
A diffuser distributes conditioned supply air into the occupied space, controlling throw, spread, and mixing. A return grille collects air from the occupied space and directs it back into the return-air system. The simple distinction: diffuser supplies air, return grille collects air.
Can general HVAC ventilation replace local exhaust ventilation (LEV)?
No. General HVAC dilutes and removes contaminants at a building or room level, but should not automatically be considered a substitute for local exhaust ventilation when a contaminant is generated at a specific source. The preferred sequence for source control is to capture the contaminant at the source, convey the contaminated air, filter or treat it if required, then exhaust it safely.